
Price Reduction
Address
940 Hilltop Lane, Kodak, TN
Price
$ 474,800
Property Attributes
- MLS#312485
- TypeSingle Family
- Listing Status Active
- CountySevier
- CityKodak
- AreaKodak
- NeighborhoodHilltop Estates
- Zip37764
- Style
- Year Built1995
- Taxes$ 1047
- Price$ 474,800
- Bedrooms3
- Full Bathrooms3
- Half Bathrooms0
- Sqr Footage2888
- Lot Size0.63 Acres
Data Source:
Great Smoky Mountains MLS (GSMMLS)
Property Description
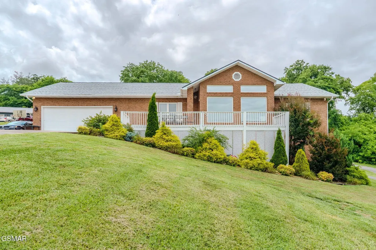
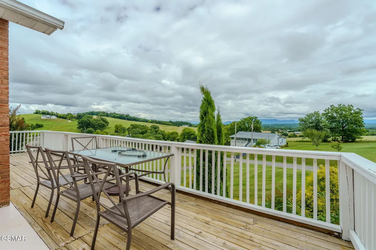
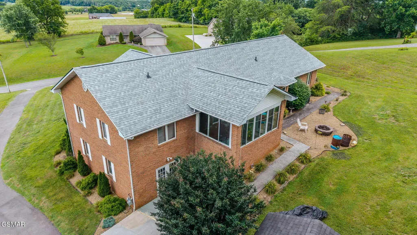
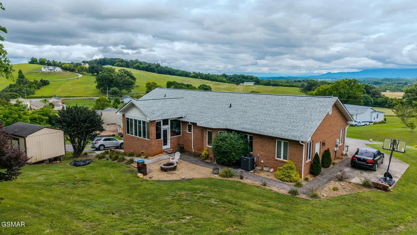
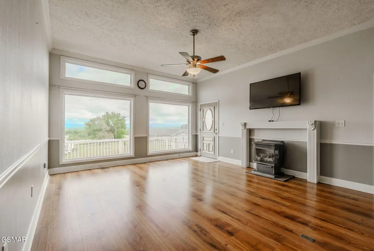
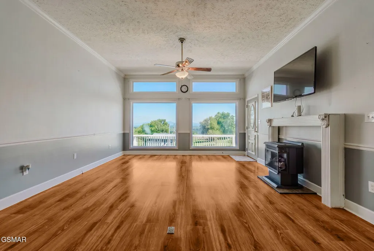
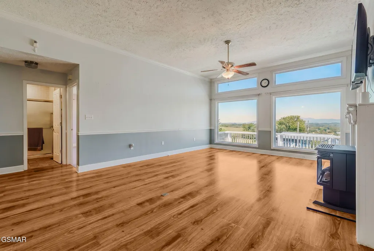
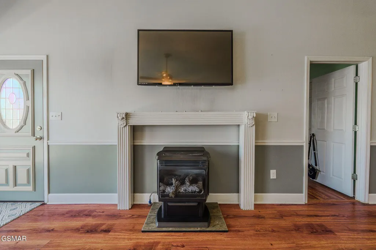
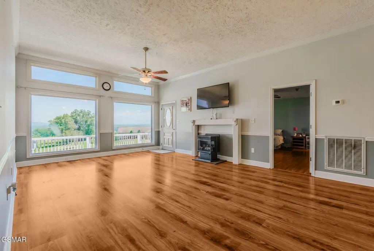
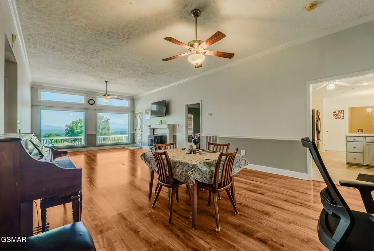
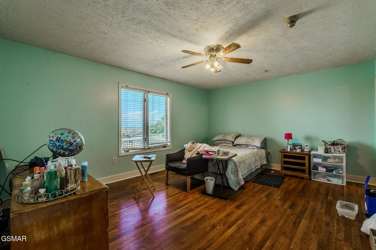
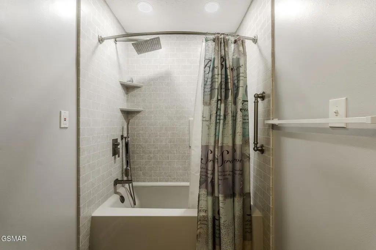
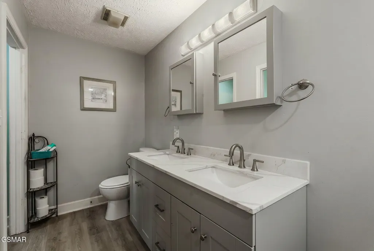
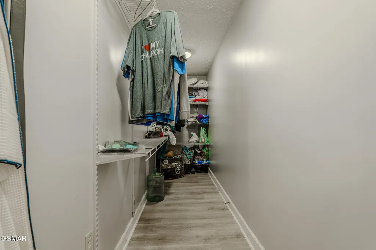
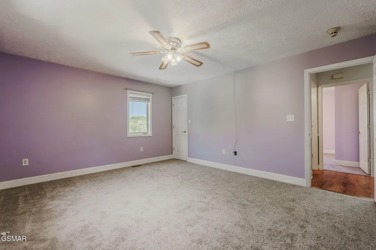
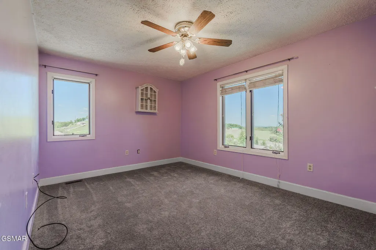
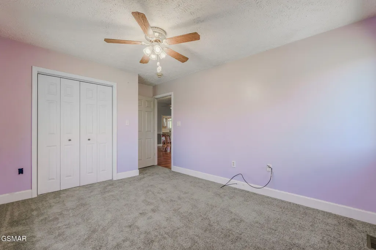
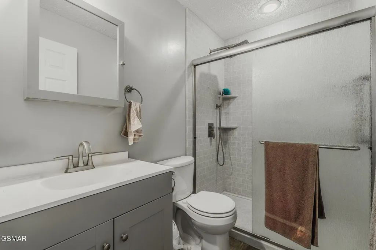
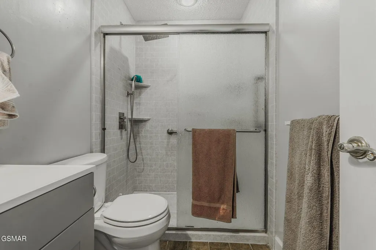
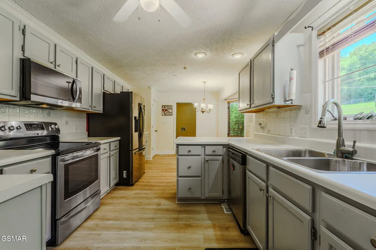
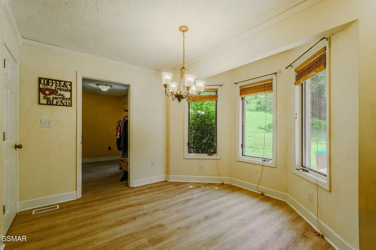
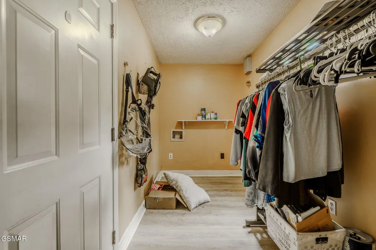
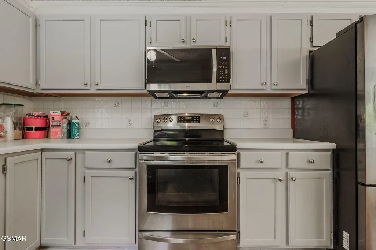
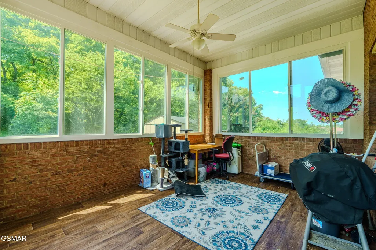
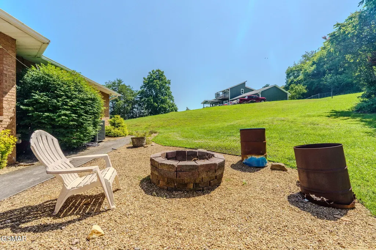
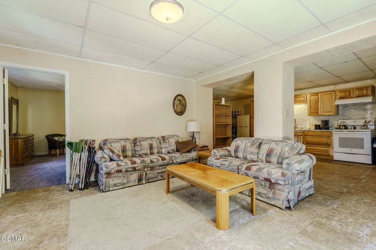
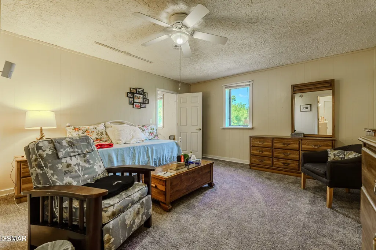
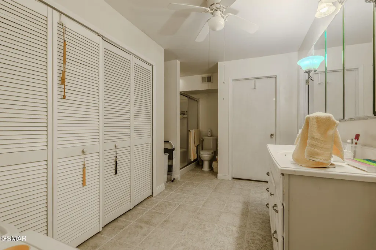
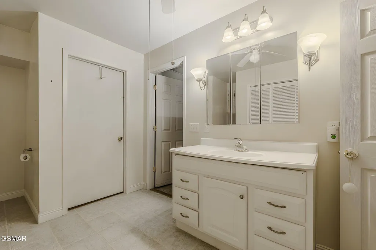
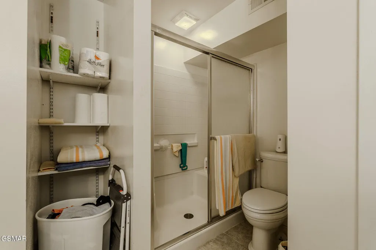
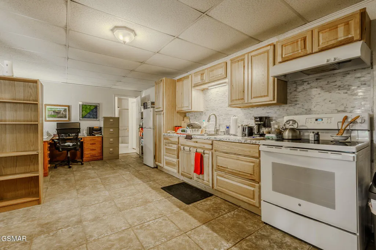
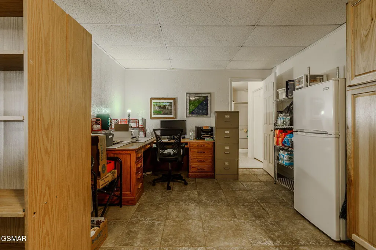
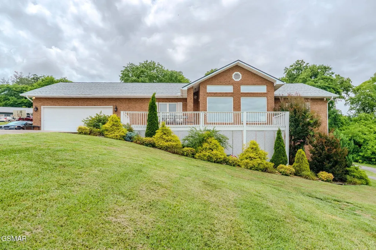
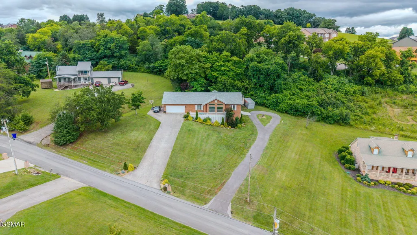
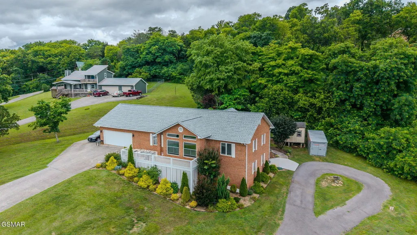
***MULTI-GENERATIONAL LIVING*** **2 Kitchens, 2 Driveways, 2 Laundry Spaces, 2 Living Areas, etc.!** Welcome to 940 Hilltop Lane, a beautifully maintained all-brick basement ranch offering breathtaking mountain views, extensive updates, and an unbeatable location in Kodak. Conveniently located just minutes from Douglas Lake, Sevierville, I-40 Exit 407, and the Great Smoky Mountains, this property combines peaceful East Tennessee living with easy access to shopping, dining, recreation, and area attractions. The main level features a spacious living area highlighted by floor-to-ceiling windows that frame the mountain views and fill the home with natural light. Recent updates include wood flooring throughout the living areas and primary bedroom, luxury vinyl plank flooring in the kitchen and primary bath, and new carpet in the secondary bedrooms. The thoughtfully designed floor plan offers three bedrooms, two bathrooms, a well-appointed kitchen, dedicated laundry room, walk-in closets, an attached two-car garage, and a deck perfectly positioned to take in the breathtaking mountain views. Rare opportunity for true multi-generational living. The walkout lower level provides completely separate living quarters with private exterior access and dedicated driveway access, offering a full kitchen, bathroom, laundry area, and comfortable living space while remaining connected to the main residence under one roof. This versatile space is ideal for extended family, guests, home office use, hobby space, or a variety of flexible living arrangements. Recent improvements provide peace of mind and added value, including a new roof in 2023, new sunroom windows in 2023, new HVAC system in 2025, updated kitchen and bathroom finishes, electrical and plumbing upgrades, lighting improvements, and more. Enjoy your morning coffee from the enclosed porch while overlooking the peaceful East Tennessee scenery, then unwind in the evenings around the firepit under the stars. Combined with the attached two-car garage and storage shed, this property offers the outdoor spaces and functionality that make East Tennessee living so appealing. Properties offering mountain views, quality all-brick construction, extensive updates, flexible living space, and convenient access to Douglas Lake, Sevierville, Knoxville, and the Smoky Mountains are increasingly difficult to find.
| Price History | |
|---|---|
| 6/25/2026 | Listed $489,000 |
| 7/9/2026 | 1$485,000 |
| 7/23/2026 | 1$480,000 |
| 8/20/2026 | 1$475,000 |
| 8/29/2026 | Listed $474,900 |
| 9/10/2026 | Listed $474,800 |
General Features
| Sewer | Septic Tank |
|---|---|
| Heating | Central,Electric,Natural Gas,Wall Furnace |
| Cooling | Central Air,Other |
| Possession | Close Of Escrow |
| Roof | Composition |
| Appliances | Dishwasher,Dryer,Electric Range,Refrigerator,Washer,Other |
| Zoning | R1 |
| Garage Spaces | 2 |
| Patio/Porch Features | Deck,Enclosed |
| Architectural Style | Traditional |
| Construction Materials | Brick,Frame |
| Year Built | 1995 |
| Electric | 220 Volts |
| Levels | Two |
| Property Subtype | Single Family Residence |
| Tax Year | 2025 |
| Current Use | Multi-Family,Residential |
| County | Sevier |
| New Construction | false |
| Property Type | Residential |
| HOA | false |
| Attached Garage | true |
| Subdivision Name | Hilltop Estates |
| Garage Y/N | true |
| Other Structures | Shed(s),Storage,Other |
| Full Baths | 3 |
| Status | Active |
| Directions | From I-40 Exit 407, merge onto Winfield Dunn Parkway (Great Smoky Mountains Parkway) and travel approximately 2.7 miles. Turn left onto TN-139 E/Douglas Dam Road and continue for 1.1 miles. Turn right onto Kyker Ferry Road and proceed 0.4 miles. Turn right onto Hilltop Lane and continue 0.2 miles to the property on the right. |
| City | Kodak |
| Disclosures | Seller Disclosure |
| MLS Area | Kodak |
| Lot Size Units | Acres |
| Lot Size Square Feet | 27442.8 |
| Tax Annual Amount | 1047.1 |
| Property Condition | Updated/Remodeled |
| MLS Area Minor | Kodak |
| Standard Status | Active |
| Tax Lot | 32 |
| Occupancy | Either |
Interior Features
| Interior Amenities | Additional Living Quarters,Cathedral Ceiling(s),Great Room,In-Law Floorplan,Living/Dining Combo,Pantry,Soaking Tub,Storage,Walk-In Closet(s),Walk-In Shower(s) |
|---|---|
| Basement | Basement,Exterior Entry,Finished,Walk-Out Access,Other |
| Flooring | Carpet,Hardwood,Luxury Vinyl,Tile |
| Total Fireplaces | 1 |
| Fireplace Features | Free Standing,Gas Log |
| Total Stories | 2 |
| Air Conditioning Y/N | true |
| Heating Y/N | true |
| Fireplace Y/N | true |
| Above Grade Finished Area | 1904 |
| Laundry Features | Lower Level,Upper Level,Other,See Remarks |
| Total Bedrooms | 3 |
| Below Grade Finished Area | 984 |
| LivingAreaSource | Appraiser |
| Total Baths | 3 |
Exterior Features
| Exterior Amenities | Rain Gutters,Storage,Other |
|---|---|
| Parking Features | Driveway,Garage,Garage Door Opener |
| Lot Features | Rectangular Lot,Views,Country Setting |
| Water Source | Public |
| Lot Size Area | 0.63 |
| Building Area Total | 2888 |
| Lot Dimensions | 150.24 X 189.18 |
| Lot Size Acres | 0.63 |
| Road Surface Type | Paved |
| Lot Size Source | Owner |
Amenities
- Foreclosure
- Views
- Short Sale
- New Construction
- Adult 55+
- Lease To Own
- No HOA Fees
- Furnished
- Primary On Main
- Air Conditioning
- Seller Finance
- Green
- Fixer Upper
- Horse
- Golf
- Fireplace
- Deck
- Garage
- Basement
- Pool
Property vs Single Family Average in 37764
Price
Taxes
Year Built
 Tennessee Virginia Regional MLS All information deemed reliable but not guaranteed. All properties are subject to prior sale, change or withdrawal. Neither listing broker(s) or information provider(s) shall be responsible for any typographical errors, misinformation, misprints and shall be held totally harmless. Listing(s) information is provided for consumer's personal, non-commercial use and may not be used for any purpose other than to identify prospective properties consumers may be interested
 DMAAR: Des Moines Area Association of REALTORS® All information deemed reliable but not guaranteed. All properties are subject to prior sale, change or withdrawal. Neither listing broker(s) or information provider(s) shall be responsible for any typographical errors, misinformation, misprints and shall be held totally harmless. Listing(s) information is provided for consumer's personal, non-commercial use and may not be used for any purpose other than to identify prospective properties consumers
 Great Smoky Mountains Association of REALTORS® All information deemed reliable but not guaranteed. All properties are subject to prior sale, change or withdrawal. Neither listing broker(s) or information provider(s) shall be responsible for any typographical errors, misinformation, misprints and shall be held totally harmless. Listing(s) information is provided for consumer's personal, non-commercial use and may not be used for any purpose other than to identify prospective properties consumers
 Lakeway Area MLS® (LAAMLS). All information deemed reliable but not guaranteed. All properties are subject to prior sale, change or withdrawal. Neither listing broker(s) or information provider(s) shall be responsible for any typographical errors, misinformation, misprints and shall be held totally harmless. Listing(s) information is provided for consumer's personal, non-commercial use and may not be used for any purpose other than to identify prospective properties consumers may be interested in purchasing. The data relating to real estate for sale on this website comes in part from the Internet Data Exchange program of the Multiple Listing Service. Real estate listings held by brokerage firms other than Greater Impact Realty Lakeway may be marked with the Internet Data Exchange logo and detailed information about those properties will include the name of the listing broker(s) when required by the MLS. Copyright ©2026 All rights reserved.
Last Updated: September 12, 2026 4:51 PM UTC
Lakeway Area MLS® (LAAMLS). All information deemed reliable but not guaranteed. All properties are subject to prior sale, change or withdrawal. Neither listing broker(s) or information provider(s) shall be responsible for any typographical errors, misinformation, misprints and shall be held totally harmless. Listing(s) information is provided for consumer's personal, non-commercial use and may not be used for any purpose other than to identify prospective properties consumers may be interested in purchasing. The data relating to real estate for sale on this website comes in part from the Internet Data Exchange program of the Multiple Listing Service. Real estate listings held by brokerage firms other than Greater Impact Realty Lakeway may be marked with the Internet Data Exchange logo and detailed information about those properties will include the name of the listing broker(s) when required by the MLS. Copyright ©2026 All rights reserved.
Last Updated: September 12, 2026 4:51 PM UTC
