
Views
Address
1075 St Ives Court, Morristown, TN
Price
$ 749,900
Property Attributes
- MLS#710875
- TypeSingle Family
- Listing Status Active
- CountyHAMBLEN
- CityMorristown
- NeighborhoodSt Ives
- Zip37814
- StyleTraditional
- Year Built1992
- Taxes$ 4210
- Price$ 749,900
- Bedrooms5
- Full Bathrooms3
- Half Bathrooms1
- Sqr Footage4052
- Lot Size0.53 Acres
Data Source:
Lakeway Area MLS (LAAMLS)
Property Description
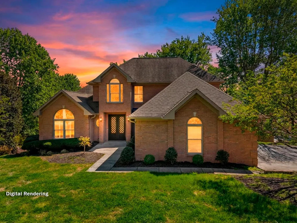
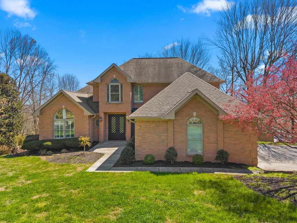
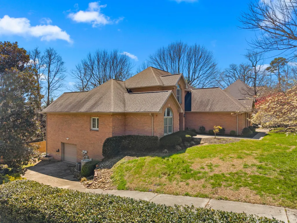
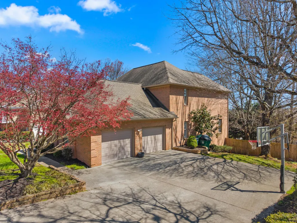
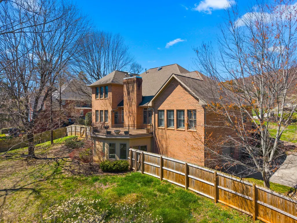
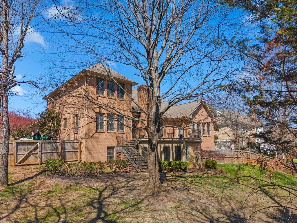
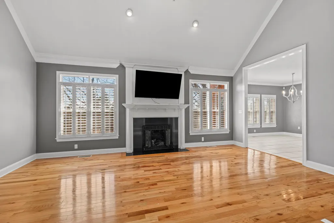
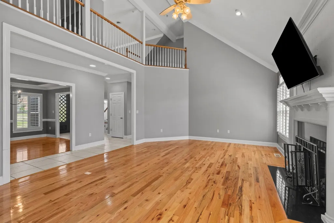
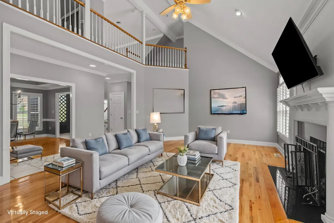
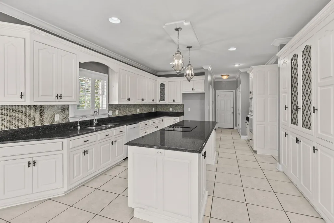
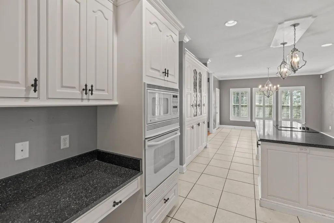
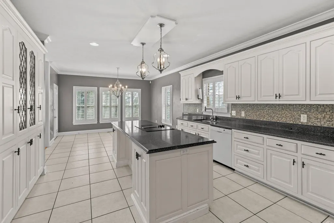
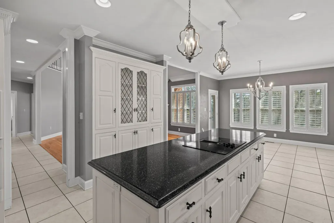
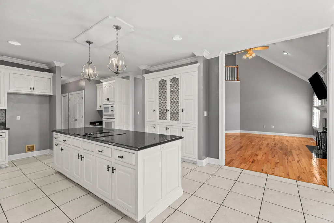
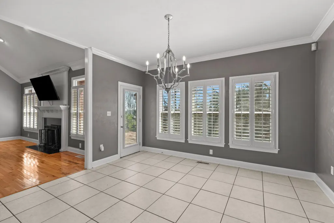
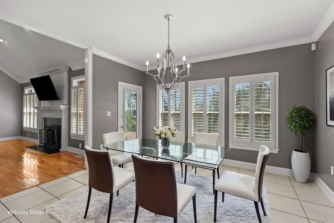
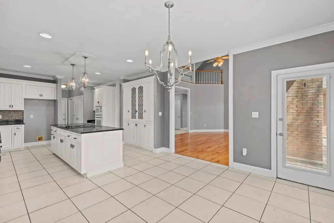
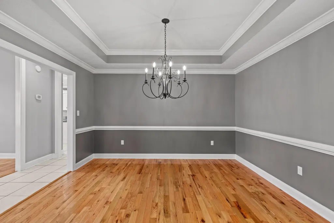
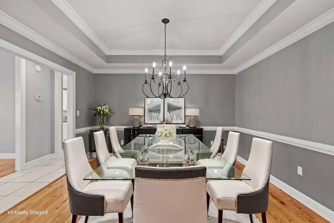
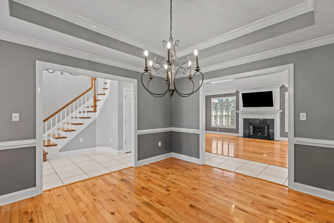
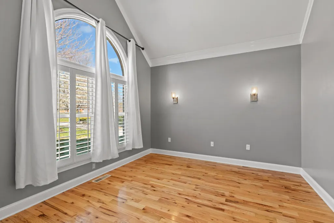
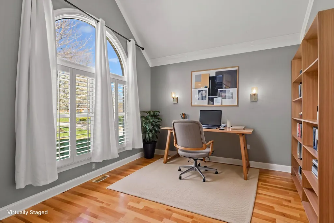
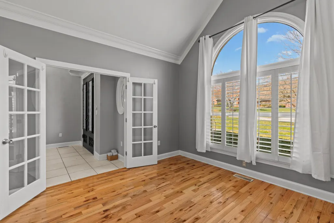
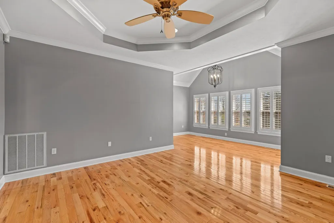
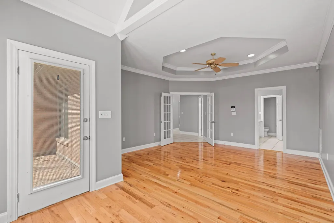
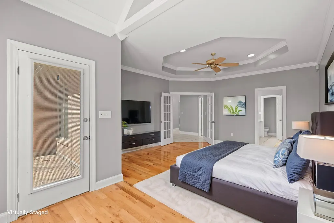
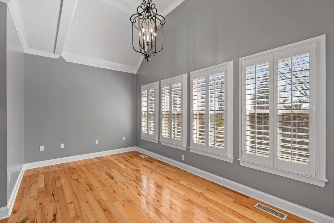
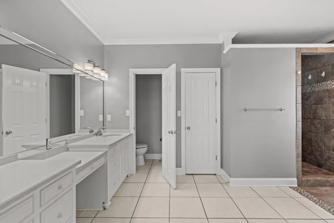
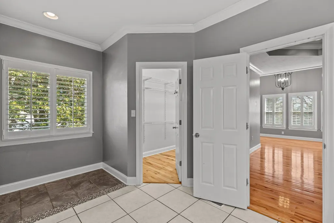
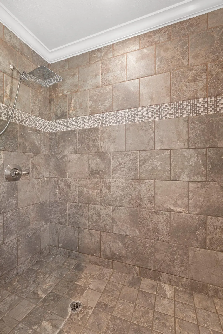
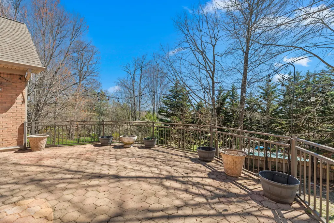
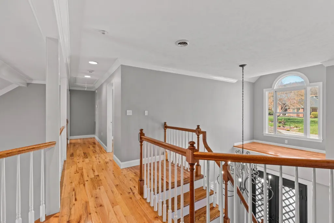
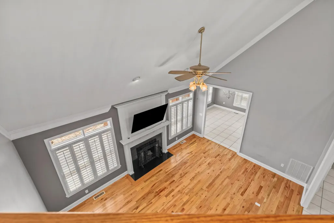
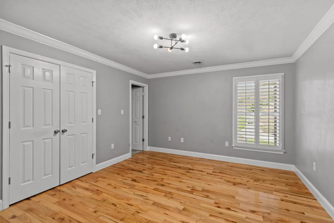
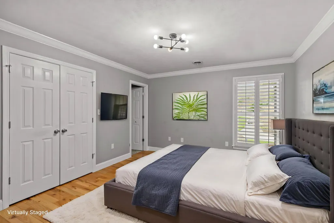
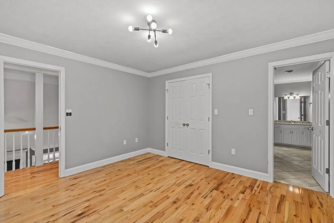
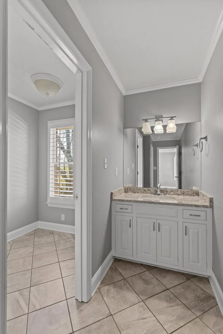
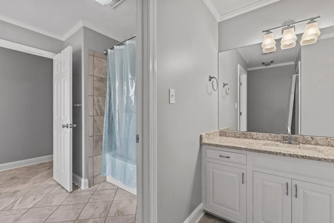
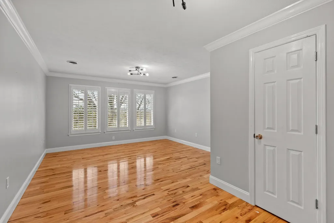
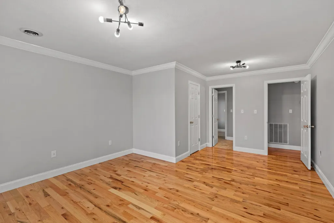
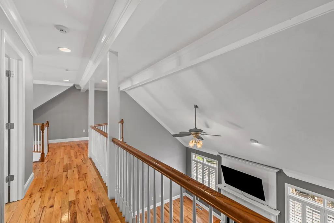
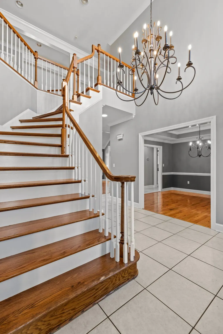
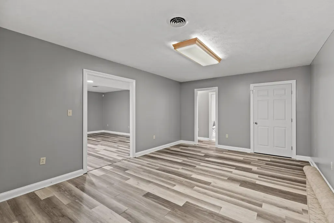
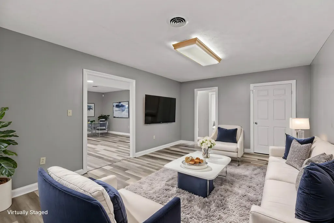
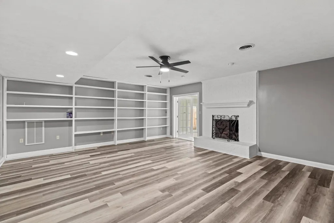
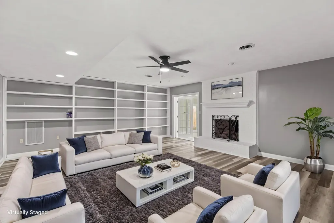
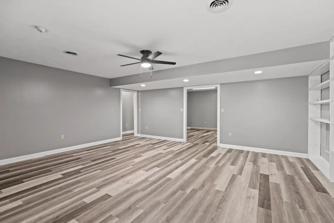
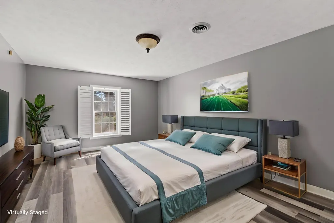
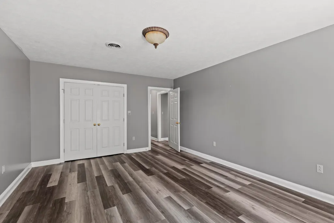
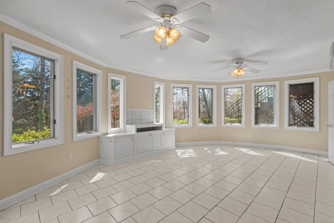
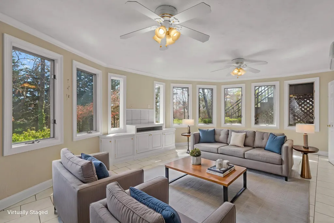
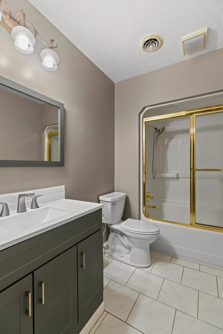
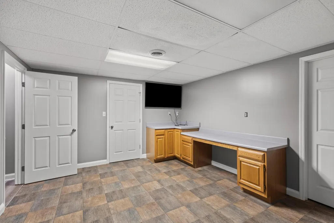
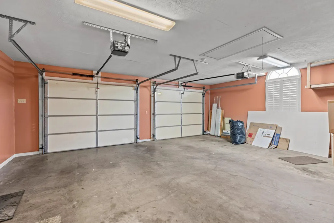
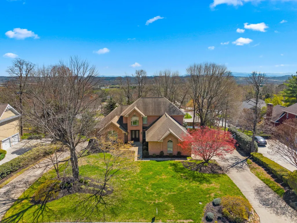
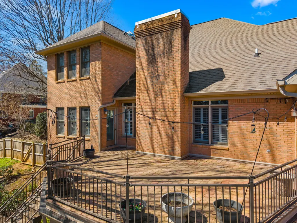
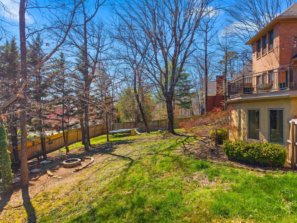
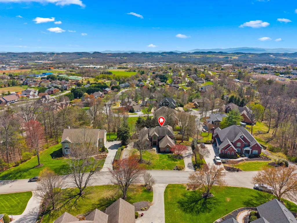
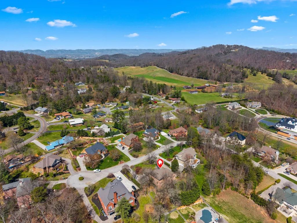
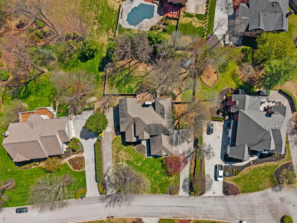
Welcome to an exceptional residence nestled in the prestigious and peaceful setting of St Ives Court--where timeless design meets modern comfort in one of Morristown's most sought-after locations. From the moment you step inside, you're greeted by gorgeous hardwood floors that flow seamlessly throughout the main living areas, setting the tone for the elegance found in every detail of this home. Natural light pours in, highlighting the open-concept design that is perfect for both entertaining and everyday living. At the heart of the home lies a stunning chef's kitchen, thoughtfully designed with a large statement island, abundant cabinetry, as well as a pantry. This space connects to the main living area, creating an inviting atmosphere for gatherings. The primary suite is a true retreat, offering a place to unwind at the end of the day. The en suite bath features a luxurious walk-in shower, creating a serene experience you'll look forward to daily. Step outside to your own private escape--a fully fenced backyard, perfect for relaxing evenings, entertaining guests, or enjoying peaceful mornings. Car enthusiasts and hobbyists will appreciate the expansive garage space, featuring a main-level garage for convenience and an additional lower-level garage--ideal for extra vehicles, storage, or a workshop setup. Perfectly positioned in a quiet cul-de-sac, this home offers the rare combination of privacy, space, and accessibility--just minutes from Morristown Landing, dining, shopping, and everyday conveniences.
| Price History | |
|---|---|
| 3/27/2026 | Listed $849,900 |
| 4/18/2026 | 1$845,000 |
| 5/15/2026 | 1$839,000 |
| 6/23/2026 | 2$824,900 |
| 7/21/2026 | 4$799,900 |
| 8/12/2026 | 7$749,900 |
General Features
| Living Area | 4052.0 |
|---|---|
| Sewer | Public Sewer |
| Heating | Central,Electric,Fireplace(s) |
| Cooling | Ceiling Fan(s),Central Air,Whole House Fan |
| Utilities | Cable Available,Electricity Connected,Natural Gas Available,Natural Gas Connected,Sewer Available,Sewer Connected,Water Available,Water Connected |
| Possession | Close Of Escrow,Negotiable |
| Roof | Shingle |
| Appliances | Convection Oven,Dishwasher,Disposal,Electric Cooktop,Electric Water Heater,Microwave |
| Garage Spaces | 3.0 |
| Patio/Porch Features | Deck,Rear Porch |
| Architectural Style | Traditional |
| Pool Features | None |
| Construction Materials | Brick |
| Year Built | 1992 |
| View | City,Mountain(s) |
| Levels | Three Or More |
| Property Subtype | Single Family Residence |
| Tax Year | 2025 |
| Parcel Number | 032M C 01500 000 |
| Accessibility | Accessible Central Living Area,Accessible Common Area,Accessible Entrance,Accessible Full Bath |
| County | Hamblen |
| New Construction | No |
| Property Type | Residential |
| HOA | No |
| Attached Garage | Yes |
| Subdivision Name | St Ives |
| Garage Y/N | Yes |
| Other Structures | Garage(s) |
| Total Rooms | 12 |
| Full Baths | 3 |
| Status | Active |
| Directions | From US 11E N turn left onto White Drive .3 miles. Continue on Colonial .5 miles. Turn right onto St Ives Court. House is at the end in the cul de sac |
| City | Morristown |
| Senior Community Y/N | No |
| Lot Size Units | Acres |
| Lot Size Square Feet | 23086.8 |
| Carport Y/N | No |
| Property Attached Y/N | No |
| Land Lease Y/N | No |
| Tax Annual Amount | 4210.87 |
| Home Warranty Y/N | No |
| Property Condition | Updated/Remodeled |
| Lease Renewal Y/N | No |
| Additional Parcels Y/N | No |
| Lease Considered Y/N | No |
| Structure Type | House |
| Standard Status | Active |
| Occupancy Type | Vacant |
| MobileHomeRemainsYN | No |
| Sewer_co_Public_sp_Sewer | True |
| Heating_co_Central | True |
| Heating_co_Fireplace_lparen_s_rparen_ | True |
| Utilities_co_Cable_sp_Available | True |
| Utilities_co_Natural_sp_Gas_sp_Available | True |
Interior Features
| Interior Amenities | Eat-in Kitchen,Bookcases,Ceiling Fan(s),Chandelier,Crown Molding,Double Vanity,Entrance Foyer,High Ceilings,Kitchen Island,Pantry,Recessed Lighting,Solid Surface Counters,Storage,Tray Ceiling(s),Walk |
|---|---|
| Basement | Daylight,Exterior Entry,Finished,Storage Space,Walk-Out Access |
| Flooring | Ceramic Tile,Hardwood,Luxury Vinyl |
| Total Fireplaces | 2 |
| Fireplace Features | Den,Gas Log,Living Room |
| Total Stories | 3 |
| Basement (Y/N) | Yes |
| Air Conditioning Y/N | Yes |
| Heating Y/N | Yes |
| Window Features | Plantation Shutters |
| Fireplace Y/N | Yes |
| Above Grade Finished Area | 2509.0 |
| Half Baths | 1 |
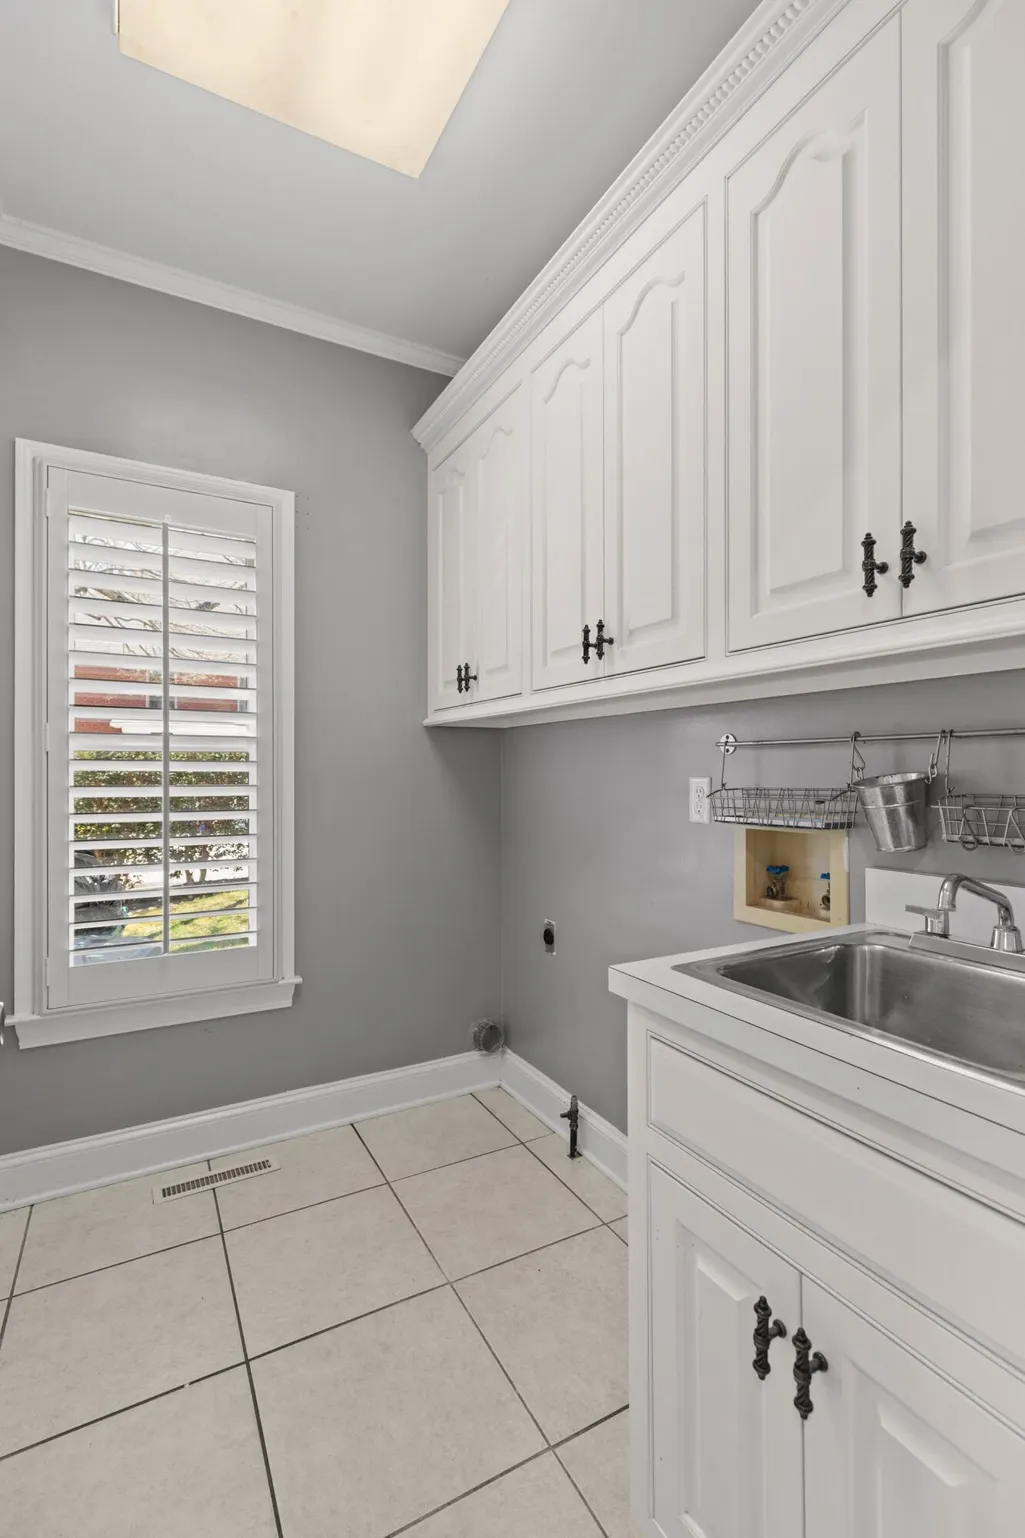
| Laundry Features | In Hall,Inside,Laundry Room,Main Level,Sink |
| Total Bedrooms | 5 |
| Below Grade Finished Area | 1543.0 |
| Main Level Bedrooms | 2 |
| Main Level Bathrooms | 2 |
| Total Baths | 4 |
Exterior Features
| Exterior Amenities | Fire Pit,Rain Gutters |
|---|---|
| Fencing | Back Yard,Gate,Privacy,Wood |
| Lot Features | City Lot,Front Yard,Landscaped |
| Water Source | Public |
| Inclusions | Convection Oven,Disposal,Microwave,Dishwasher,Electric Cooktop |
| Lot Size Area | 0.53 |
| Foundation Details | Block |
| Spa | No |
| Building Area Total | 4052.0 |
| Lot Dimensions | 109.48x191.95 irr |
| Lot Size Acres | 0.53 |
| Road Surface Type | Paved |
| Waterfront Y/N | No |
| Road Frontage Type | City Street |
| Crops Included Y/N | No |
| Horse Y/N | No |
| Irrigation Water Rights Y/N | No |
Amenities
- Foreclosure
- Views
- Short Sale
- New Construction
- Adult 55+
- Lease To Own
- No HOA Fees
- Furnished
- Primary On Main
- Air Conditioning
- Seller Finance
- Green
- Fixer Upper
- Horse
- Golf
- Fireplace
- Deck
- Garage
- Basement
- Pool
Property vs Single Family Average in 37814
Price
Taxes
Year Built
 Tennessee Virginia Regional MLS All information deemed reliable but not guaranteed. All properties are subject to prior sale, change or withdrawal. Neither listing broker(s) or information provider(s) shall be responsible for any typographical errors, misinformation, misprints and shall be held totally harmless. Listing(s) information is provided for consumer's personal, non-commercial use and may not be used for any purpose other than to identify prospective properties consumers may be interested
 DMAAR: Des Moines Area Association of REALTORS® All information deemed reliable but not guaranteed. All properties are subject to prior sale, change or withdrawal. Neither listing broker(s) or information provider(s) shall be responsible for any typographical errors, misinformation, misprints and shall be held totally harmless. Listing(s) information is provided for consumer's personal, non-commercial use and may not be used for any purpose other than to identify prospective properties consumers
 Great Smoky Mountains Association of REALTORS® All information deemed reliable but not guaranteed. All properties are subject to prior sale, change or withdrawal. Neither listing broker(s) or information provider(s) shall be responsible for any typographical errors, misinformation, misprints and shall be held totally harmless. Listing(s) information is provided for consumer's personal, non-commercial use and may not be used for any purpose other than to identify prospective properties consumers
 Lakeway Area MLS® (LAAMLS). All information deemed reliable but not guaranteed. All properties are subject to prior sale, change or withdrawal. Neither listing broker(s) or information provider(s) shall be responsible for any typographical errors, misinformation, misprints and shall be held totally harmless. Listing(s) information is provided for consumer's personal, non-commercial use and may not be used for any purpose other than to identify prospective properties consumers may be interested in purchasing. The data relating to real estate for sale on this website comes in part from the Internet Data Exchange program of the Multiple Listing Service. Real estate listings held by brokerage firms other than Greater Impact Realty Lakeway may be marked with the Internet Data Exchange logo and detailed information about those properties will include the name of the listing broker(s) when required by the MLS. Copyright ©2026 All rights reserved.
Last Updated: September 13, 2026 5:44 PM UTC
Lakeway Area MLS® (LAAMLS). All information deemed reliable but not guaranteed. All properties are subject to prior sale, change or withdrawal. Neither listing broker(s) or information provider(s) shall be responsible for any typographical errors, misinformation, misprints and shall be held totally harmless. Listing(s) information is provided for consumer's personal, non-commercial use and may not be used for any purpose other than to identify prospective properties consumers may be interested in purchasing. The data relating to real estate for sale on this website comes in part from the Internet Data Exchange program of the Multiple Listing Service. Real estate listings held by brokerage firms other than Greater Impact Realty Lakeway may be marked with the Internet Data Exchange logo and detailed information about those properties will include the name of the listing broker(s) when required by the MLS. Copyright ©2026 All rights reserved.
Last Updated: September 13, 2026 5:44 PM UTC
